Plan Banquet-Hall Furniture for the Room's Different Lives
A banquet hall may host a seated dinner one evening, a ceremony the next morning, and a reception after that. The key question for a flexible hall is operational: can furniture move between layouts without blocking access, damaging finishes, or consuming the time reserved for an event? The answer requires more than one attractive seating diagram.
For a venue reader, flexibility means that each approved arrangement works when occupied and that staff can switch between them safely. A room with many movable chairs is not automatically flexible. Storage, service doors, floor protection, and the sequence of changeovers determine whether a new configuration can actually happen.
Define the room's real event formats
List the formats the hall needs to support: banquet, classroom, theater, standing reception, and perhaps a mixed event. For each, record guest number, meal service, performance or speaker position, accessibility needs, staff route, and equipment. Do not design around a theoretical maximum that the operations team rarely uses.
Draw a separate plan for each format with table sizes, chairs in their occupied positions, stage, buffet, registration, audiovisual equipment, and doors. A chair symbol should include the space it occupies when a person sits and stands. The U.S. Department of Justice's accessible meeting guide explicitly says to measure aisles with chairs pulled out and occupied. Its numeric examples are U.S. meeting guidance, so the venue must check applicable codes and approved capacity for its location.
Use a transparent overlay or digital layer for the required circulation and exits. Then compare each format against that layer. If a buffet or photo wall lands on the route, it is not a flexible arrangement; it is a conflict waiting for event day. Record who signs off the final layout, because last-minute changes can have safety and access consequences.
Keep the accessible route in the working plan
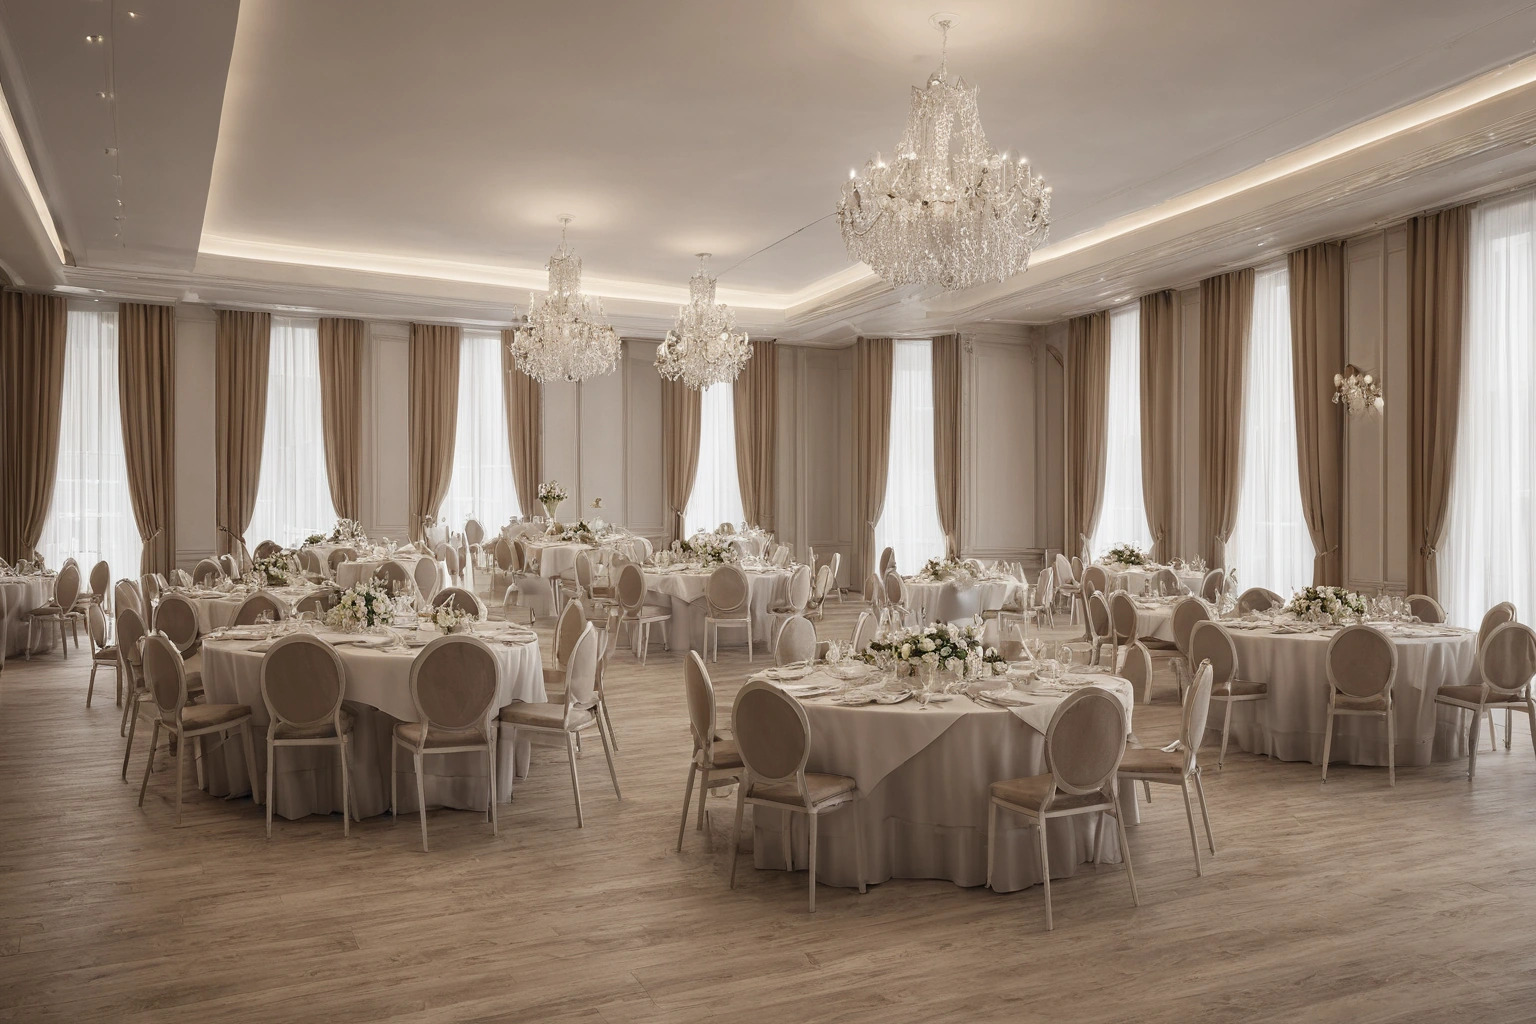
The U.S. Access Board's accessible routes guide explains that routes should connect accessible spaces and follow the general circulation path. For a banquet hall, do not send a guest using a mobility device around a service corridor while others enter through the main route. Check the complete trip from entrance to seat, buffet, stage, and restroom as applicable.
Movable furniture can remove an accessible route even though the building itself was designed for one. The Access Board's guidance on movable furnishings warns that placement can encroach into clearances. This makes the event setup plan a live accessibility document. A spare chair left in an aisle can undo a carefully measured arrangement.
Accessibility is also about participation. If an event has a speaker, dancing, or shared meal, a guest should be able to join the same activity. Confirm with the venue's specialist how seating, table approach, view, and companion places are handled. Do not treat one vacant square at the back of the room as the whole solution.
| Format | Furniture focus | Route to check |
|---|---|---|
| Seated dinner | Tables and full chair pullback | Guest, server, and accessible approach |
| Ceremony | Rows and focal orientation | Entry and access to speaking area |
| Reception | Small groups and standing surfaces | Circulation among groups and refreshments |
| Classroom | Work surfaces and sightlines | Presenter, participant, and equipment access |
Choose furniture with the changeover in mind
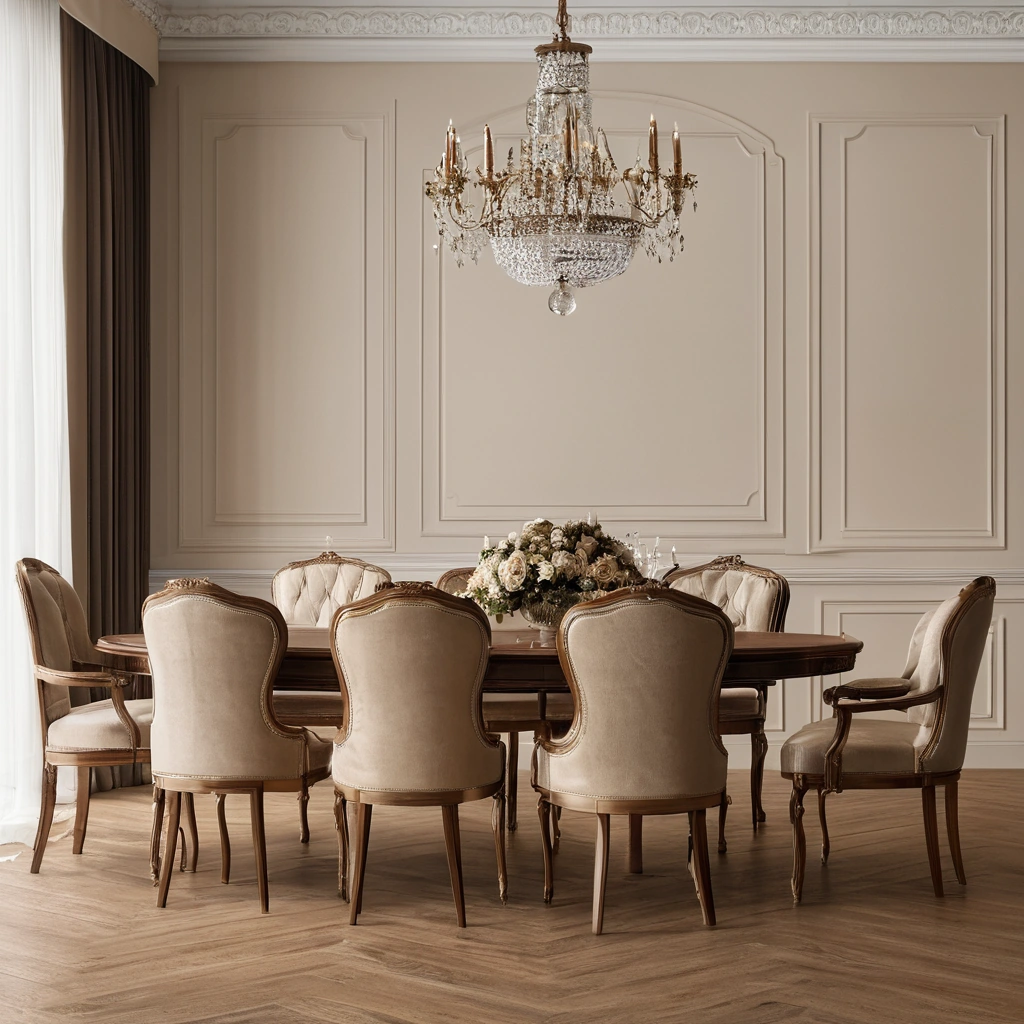
A banquet chair should be evaluated in the room and by the staff who move it. Ask whether it is comfortable for the length of a meal, whether it can be lifted by an approved method, and whether the finish and upholstery can be maintained. A chair that is visually light can still be heavy or awkward to grip. A table that folds or separates may save storage space but require more setup steps.
Test the route from storage to hall with a full stack or trolley. Measure doors, turns, thresholds, and lift access where relevant. Confirm that the stack height and stacking method are approved by the manufacturer; do not improvise because pieces look similar. Store components so staff can identify the correct top, base, and hardware without searching through a pile.
U.S. OSHA's restaurant clean-up guidance advises getting help when moving heavy tables and chairs and highlights repetitive reaching and lifting risks. The page addresses young restaurant workers, not a complete banquet-hall safety standard. Its operational point is relevant: the chosen furniture and reset method should be reviewed with the people who carry out the work.
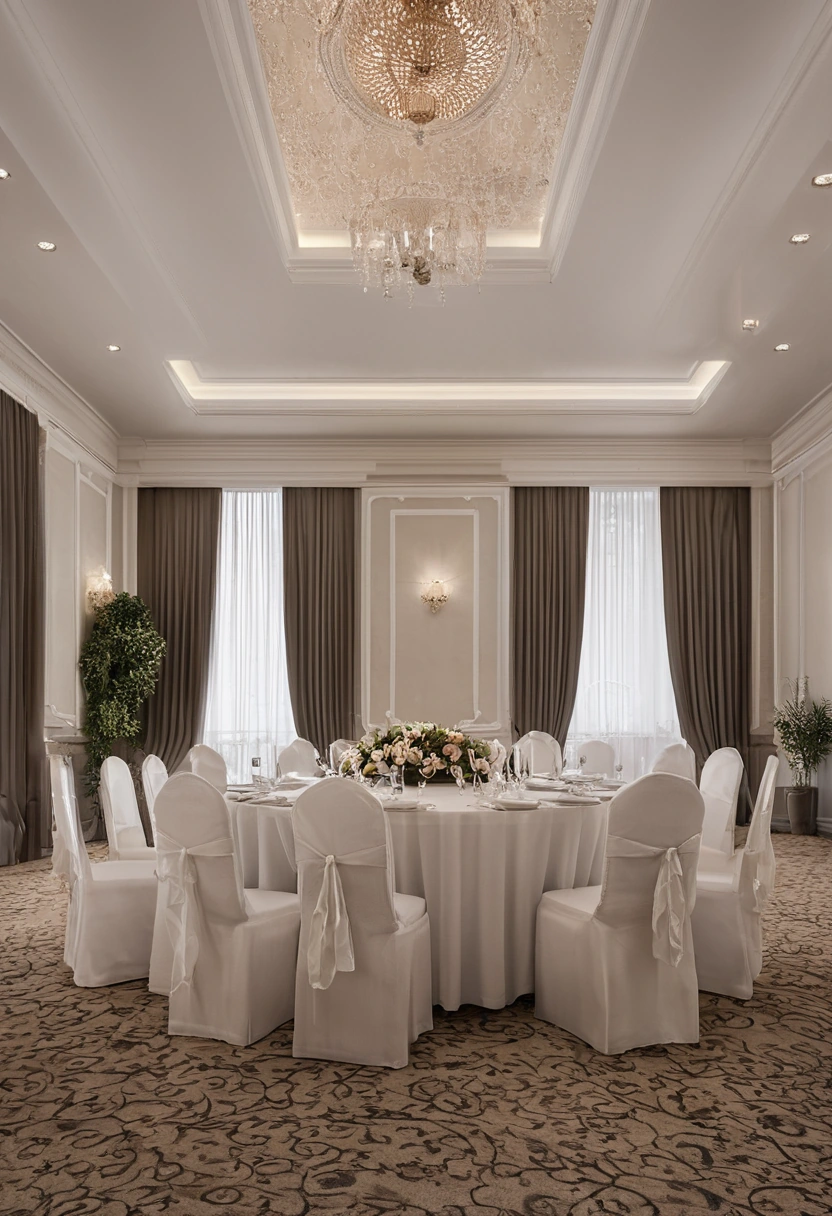
Protect the floor. Test casters, glides, or carts on the actual finish. A hall laid with a custom carpet from Modenese Interiors needs the trolley trial on that carpet before the first full reset, because every stack of chairs will cross it. Check whether chair feet leave marks and whether a heavy table must be dragged to fit through a doorway. A furniture layout that can only be achieved by damaging the room is not a usable layout.
Design service without hiding it
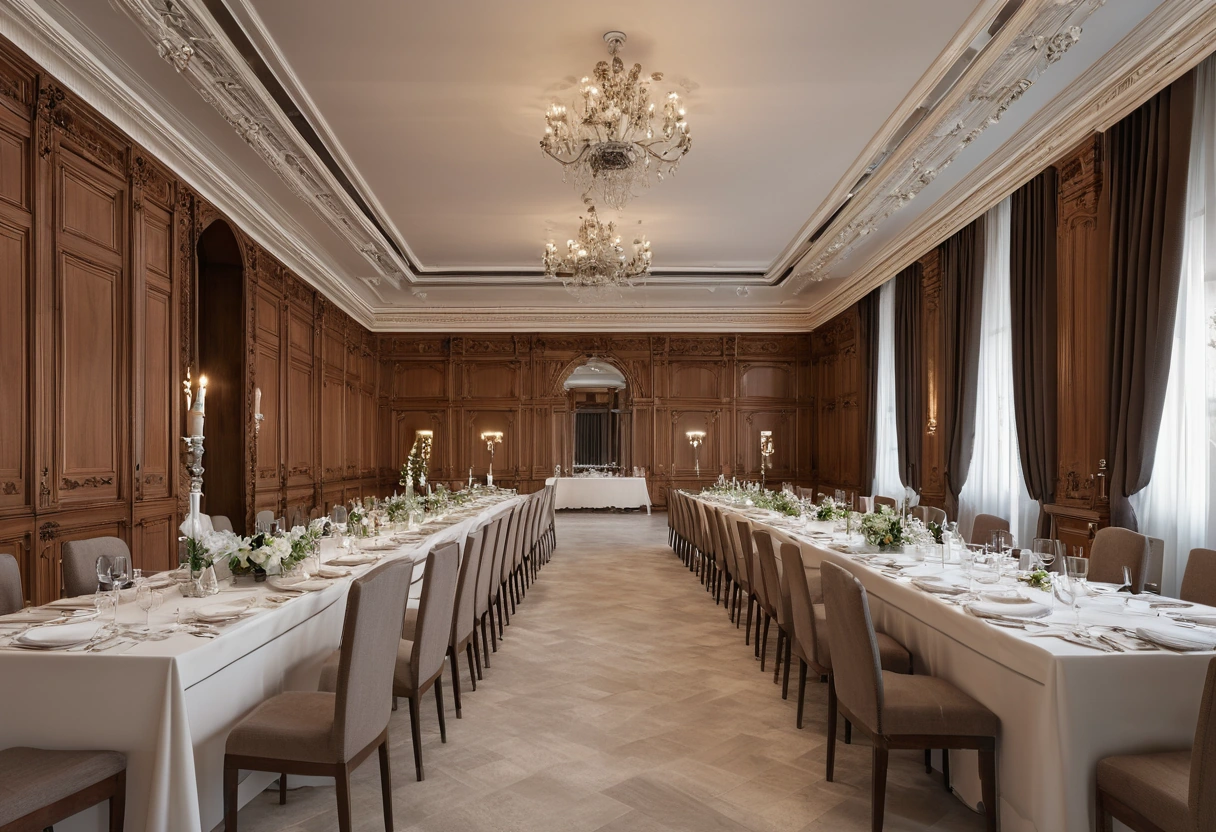
Food service and clearing routes should be shown on every banquet plan. Where do staff enter with dishes? Where do they pause without blocking a guest route? Is the buffet far enough from a door that a queue can form without trapping an aisle? A room can be visually balanced yet slow to serve if tables are placed only for photography.
Check the impact of decorative elements. A floral arch, podium, gift table, or temporary screen can reduce the usable floor area after the furniture plan has been approved. Give every vendor the same current drawing. Mark what may be moved and what may not, especially exit routes, accessible paths, and fixed service points.
Lighting changes the room's practical use too. A dim dinner scene may be appropriate, but guests and staff still need to locate steps, chair edges, and service equipment. Test each lighting state with occupied furniture. If a projected image or stage light creates glare at a table, adjust the setup before the event.
Run a timed changeover
A flexible hall is proved through a trial changeover. Build one layout, record its setup time, then convert it to the next with the actual staffing and equipment. Note where people wait for access, where furniture accumulates, and which items are handled repeatedly. The trial may suggest a different furniture mix or an additional storage point.
Use a clear reset sheet: starting layout, destination layout, item counts, trolley position, order of moves, and final inspection. Photograph each approved setup from a fixed viewpoint. A new employee should be able to reproduce the plan without relying on memory of the previous event.
At the final inspection, walk every route with chairs pulled out and temporary installations in place. Verify that the event organizer and venue agree on the same drawing. If an extra table is requested, evaluate its effect on access and service before accepting it. Flexibility is the ability to make a change thoughtfully, not the absence of limits.
Keep the room ready for the next event
After an event, inspect and record furniture condition by item. A damaged foot, loose joint, or stained cover should be resolved before the next configuration uses that piece. Keep replacement parts and care instructions with the room's inventory. A flexible hall depends on reliable furniture as much as on open floor area.
The finished design is a set of workable room states and a clear way to move between them. Guests should experience each event as if the hall were arranged for that occasion alone. Staff should have the drawings, space, and tools to make that possible without compromising access or the building's finishes.
A venue should also keep a version history for its approved configurations. When a new platform, bar, or display case is added, remeasure the adjacent route and update every plan that uses that zone. A configuration approved last season may no longer fit the current room.
The venue should also decide where used linens and broken-down displays wait during a changeover. That temporary staging area needs a route of its own. If it occupies the same doorway as incoming furniture, the reset can stall even though each individual layout fits the hall. Include this movement in the rehearsal.